<-- style PDP --> 10 Bardwell Crescent, Toronto - Detached for sale for $919,000
  • new
  • for sale

10 Bardwell Crescent

Toronto, Ontario, M1R 1C9 - Wexford-Maryvale

$919,000

  • Neighbourhood

    Wexford-Maryvale

  • Major Intersection

    Victoria Park Ave & Lawrence Ave E

  • Listed Since: 7 day(s)

  • Last update: 2 day(s) ago

Overview

  • Property Type

    Detached, Bungalow

  • Bedrooms

    3 + 1

  • Bathrooms

    1

  • Basement

    Finished + Sep Entrance

  • Kitchen

    1

  • Total Parking

    4

  • Lot Size

    40x125 (Feet)

  • Taxes

    $4,473.42 (2025)

  • Type

    Freehold

Property Description

Property description for 10 Bardwell Crescent, Toronto

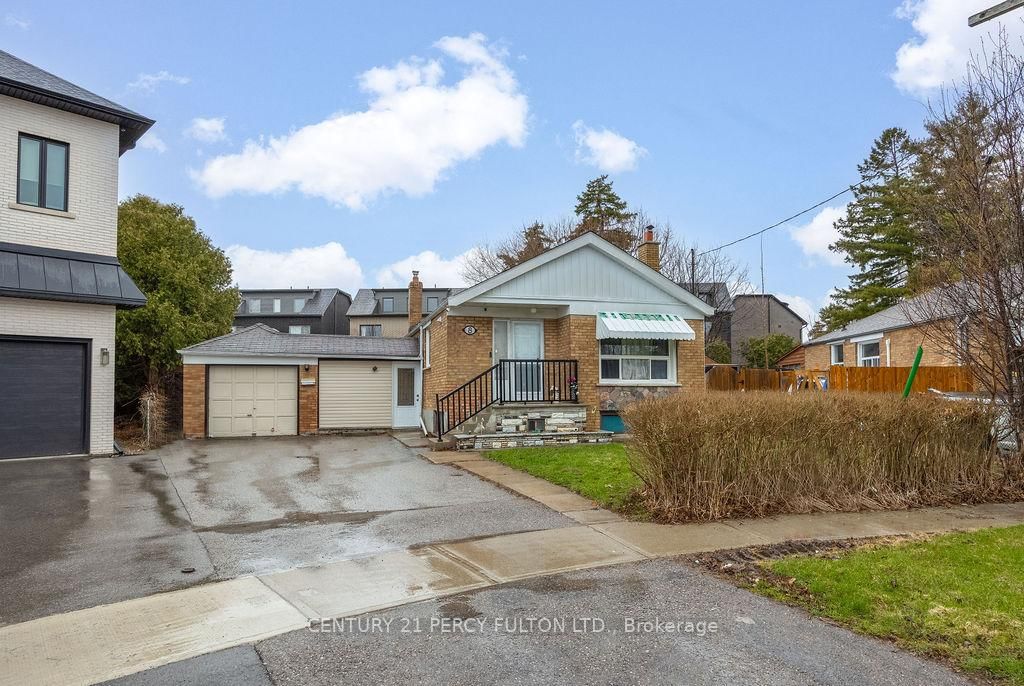
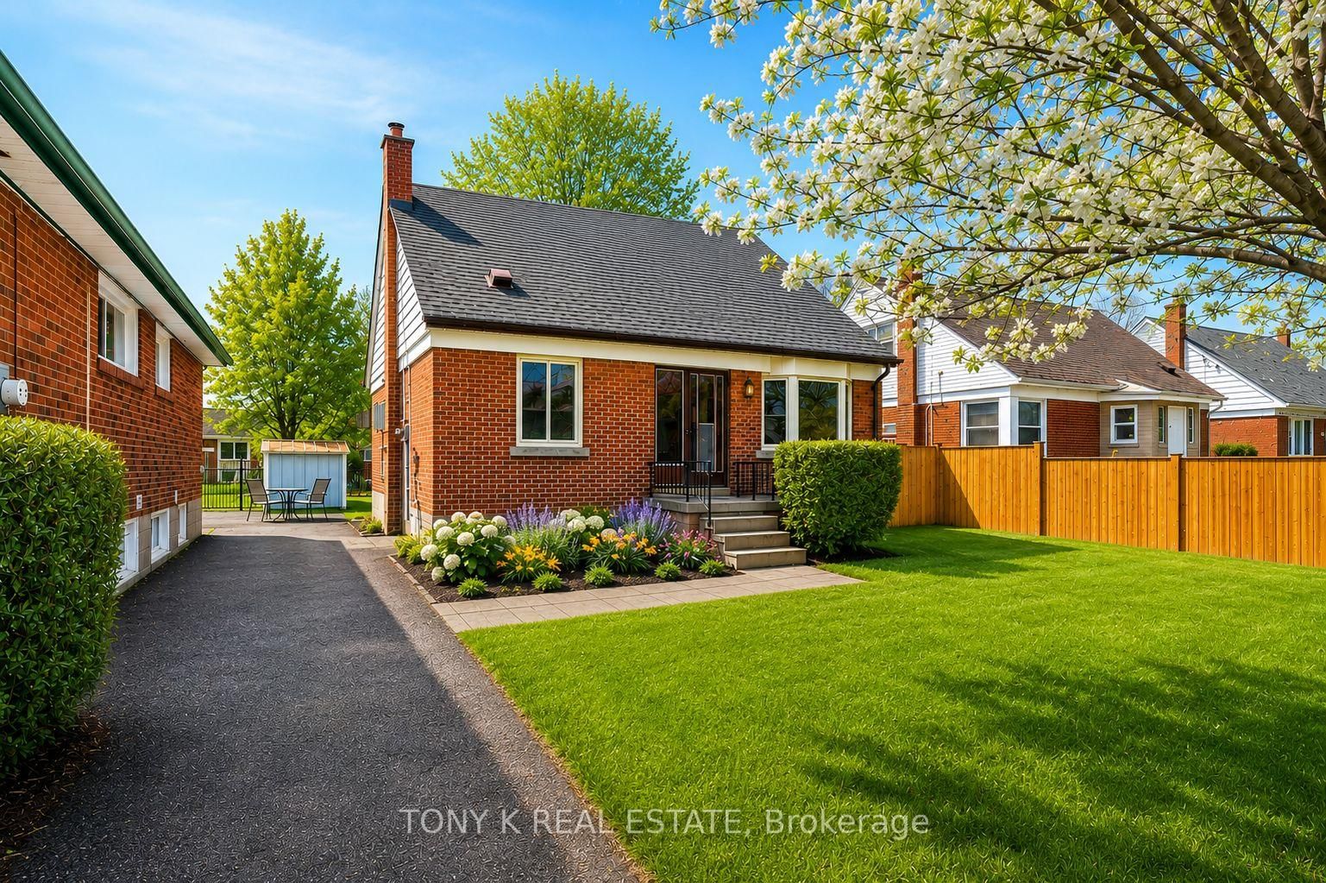
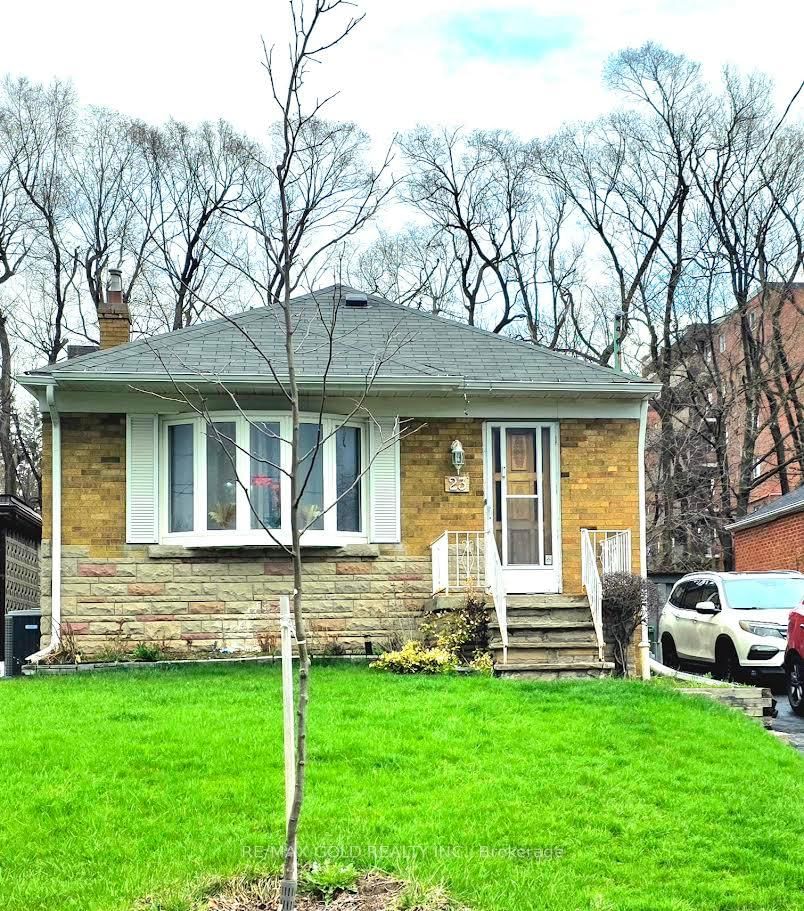
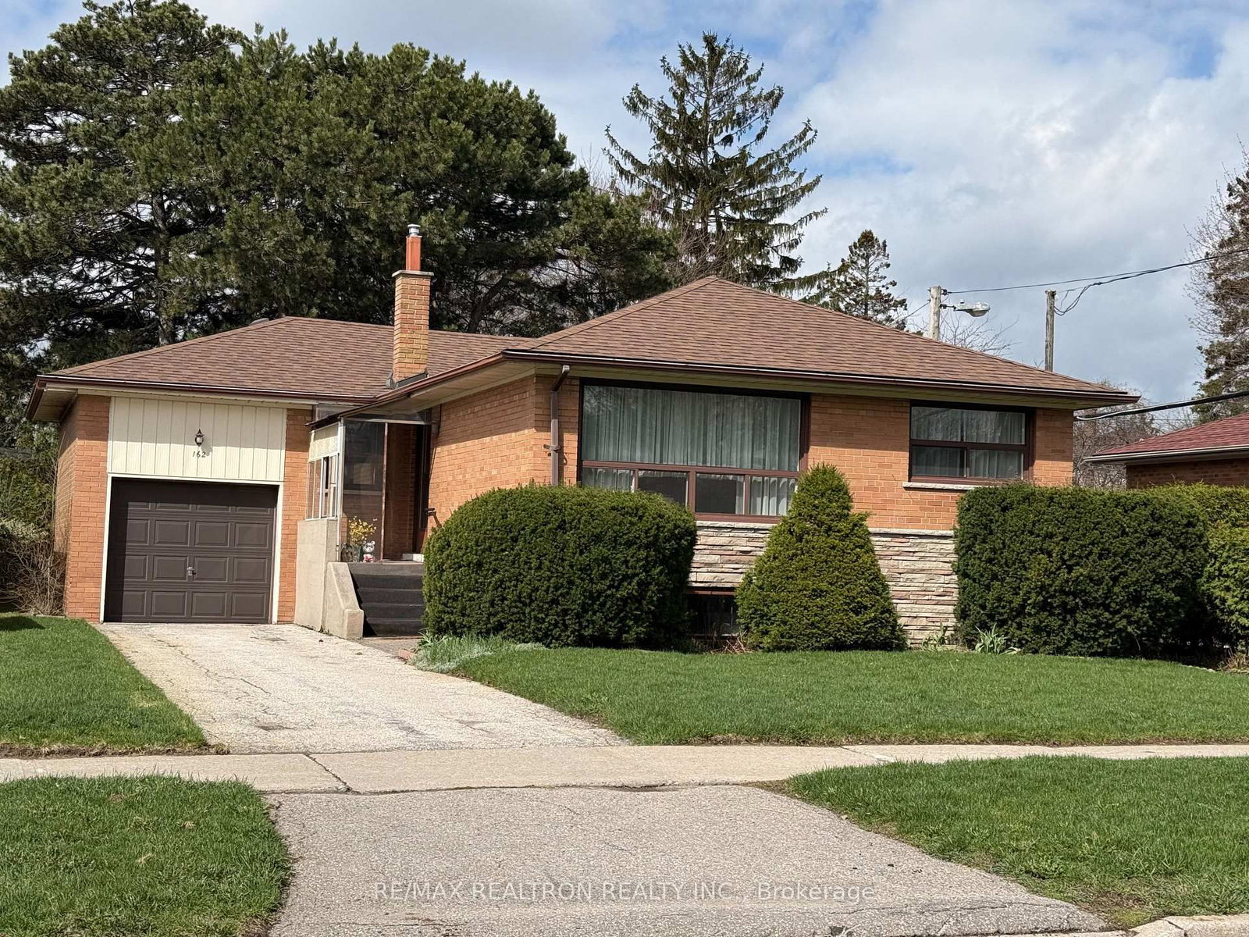
Welcome home to this charming bungalow, tucked away on a quiet crescent in the heart of Wexford-Maryvale-one of Scarborough's most established family communities. Set on a generous 40 x 125 ft lot, this property offers the perfect blend of space, flexibility, and long-term value in a neighbourhood where families put down roots. The bright main floor features an open-concept living and dining area filled with natural light, complemented by hardwood floors, California shutters, and an inviting eat-in kitchen. Three well-sized bedrooms provide comfortable family living, while the functional layout is ready to enjoy today and personalize over time. A separate side entrance leads to the finished basement, adding exceptional flexibility for today's changing lifestyles. Complete with a spacious recreation room, additional bedroom, laundry area, and abundant storage, the lower level is ideal for an in-law suite, extended family living, or future income potential. Step outside to a fully fenced backyard designed for family living. The covered patio creates the perfect setting for summer barbecues or relaxing evenings, while the spacious yard offers plenty of room for children, pets, and gardening. Parking for four vehicles adds everyday convenience. What truly sets this home apart is its location. Wexford-Maryvale is one of Scarborough's most desirable family neighbourhoods, offering quiet, tree-lined streets with exceptional convenience. Walk to parks, schools, and neighbourhood amenities, while being just minutes from shopping centres, restaurants, grocery stores, and everyday essentials. Commuters will appreciate easy access to TTC and the Don Valley Parkway, making travel across the city simple and efficient. Whether you're searching for your first family home, more room to grow, or a property with the flexibility to adapt to your future, this is an opportunity that's becoming increasingly rare.

Listed by Signature Elite Realty Ltd.

  • MLS #

    E13504370

  • Sq. Ft

    1100-1500

  • Sq. Ft. Source

    MLS

  • Lot Irregularities

    n/a

  • Year Built

    Available Upon Request

  • Pool

    None

  • Drive

    Private

  • Garage

    None

  • Total Parking

    4

  • Family Room

    N

  • Den

    N

  • Exterior

    Brick

  • Fireplace

    N

  • Roof

    Shingles

  • Foundation

    Concrete Block

  • Elevator

    n/a

  • Water View

    n/a

  • Laundry Level

    n/a

  • Heat

    Forced Air

  • A/C

    Central Air

  • Water

    Municipal

  • Water Supply

    n/a

  • Sewers

    Sewers

  • Central Vac

    N

  • Living

    4.84 x 3.47 ft Main level

    Open Concept, California Shutters, Combined W/Dining

  • Dining

    3.58 x 2.79 ft Main level

    Open Concept, Combined W/Living, California Shutters

  • Kitchen

    2.91 x 4.16 ft Main level

    Eat-In Kitchen, Pass Through, Tile Floor

  • Primary

    4.36 x 2.97 ft Main level

    California Shutters, Closet

  • 2nd Br

    3.33 x 2.74 ft Main level

    California Shutters, Closet

  • 3rd Br

    2.9 x 3.54 ft Main level

    California Shutters

  • Rec

    4.02 x 6.58 ft Bsmt level

    Above Grade Window, Broadloom

  • Br

    3.64 x 3.48 ft Bsmt level

    Above Grade Window, Broadloom

  • Laundry

    3.87 x 3.01 ft Bsmt level

    Separate Rm, Above Grade Window

  • Utility

    5.23 x 3.54 ft Bsmt level

    Separate Rm

  • MLS #

    E13504370

  • Sq. Ft

    1100-1500

  • Sq. Ft. Source

    MLS

  • Lot Irregularities

    n/a

  • Year Built

    Available Upon Request

  • Pool

    None

  • Drive

    Private

  • Garage

    None

  • Total Parking

    4

  • Family Room

    N

  • Den

    N

  • Exterior

    Brick

  • Fireplace

    N

  • Roof

    Shingles

  • Foundation

    Concrete Block

  • Elevator

    n/a

  • Water View

    n/a

  • Laundry Level

    n/a

  • Heat

    Forced Air

  • A/C

    Central Air

  • Water

    Municipal

  • Water Supply

    n/a

  • Sewers

    Sewers

  • Central Vac

    N

  • Living

    4.84 x 3.47 ft Main level

    Open Concept, California Shutters, Combined W/Dining

  • Dining

    3.58 x 2.79 ft Main level

    Open Concept, Combined W/Living, California Shutters

  • Kitchen

    2.91 x 4.16 ft Main level

    Eat-In Kitchen, Pass Through, Tile Floor

  • Primary

    4.36 x 2.97 ft Main level

    California Shutters, Closet

  • 2nd Br

    3.33 x 2.74 ft Main level

    California Shutters, Closet

  • 3rd Br

    2.9 x 3.54 ft Main level

    California Shutters

  • Rec

    4.02 x 6.58 ft Bsmt level

    Above Grade Window, Broadloom

  • Br

    3.64 x 3.48 ft Bsmt level

    Above Grade Window, Broadloom

  • Laundry

    3.87 x 3.01 ft Bsmt level

    Separate Rm, Above Grade Window

  • Utility

    5.23 x 3.54 ft Bsmt level

    Separate Rm

Thinking of Selling?

Find Out Your Home’s Value in Today’s Market!

No Email or Signup is required to view your home estimate.

estimate your home value

Contact Manoj Kukreja

Sales Representative,
Century 21 People’s Choice Realty Inc.,
Brokerage
(647) 576 - 2100

Manoj profile avatar

Mortgage Calculator

This data is for informational purposes only.

Mortgage Payment per month

Principal Amount

Interest

Total Payable

Amortization

Amortization

Closing Cost Calculator

This data is for informational purposes only.

Closing Cost Total for this property

Total Cash flow for purchasing this property

Down Payment(%)*
Additional information

Provincial Land Transfer Tax

Ontario Land Transfer Tax Rebate

Toronto Land Transfer Tax

Toronto Land Transfer Tax Rebate

PST on CMHC Insurance Premium

Lawyer Fees

$2,825

Government Registration Fee's

$164

Title Insurance

Closing Cost Total

Total Cash flow for purchasing this property

Provincial Land Transfer Tax

Ontario Land Transfer Tax Rebate

Toronto Land Transfer Tax

Toronto Land Transfer Tax Rebate

PST on CMHC Insurance Premium

Lawyer Fees

$2,825

Government Registarion Fee's

$164

Title Insurance

Down Payment(%)*

* A down payment of less than 20% is permitted only for first-time home buyers purchasing their principal residence. The minimum down payment required is 5% for the portion of the purchase price up to $500,000, and 10% for the portion between $500,000 and $1,500,000. For properties priced over $1,500,000, a minimum down payment of 20% is required.

Thinking of Selling?

Find Out Your Home’s Value in Today’s Market!

No Email or Signup is required to view your home estimate.

estimate your home value

Contact Manoj Kukreja

Sales Representative, Century 21 People’s Choice Realty Inc., Brokerage
(647) 576 - 2100

Manoj profile avatar

Recent Sold Listings in Wexford-Maryvale, Toronto

Popular Cities